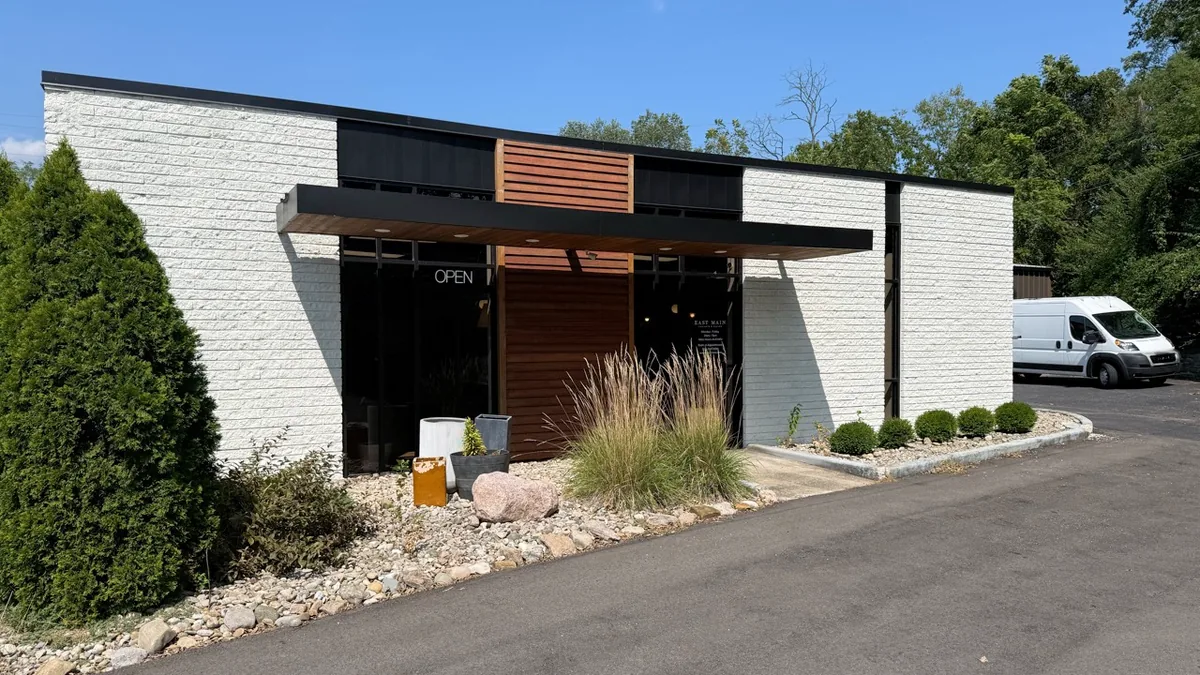
East Side Cincinnati

Make yourself
at home in Oakley.

Explore cabinetry, layouts, and finishes at our East Side Cincinnati showroom. Bring your ideas and let’s make a plan for a kitchen that feels like home.

Start with a free design consultation to discuss your goals, inspiration, general budget, and whether East Main is the right fit. Detailed design follows under a paid Design Agreement.

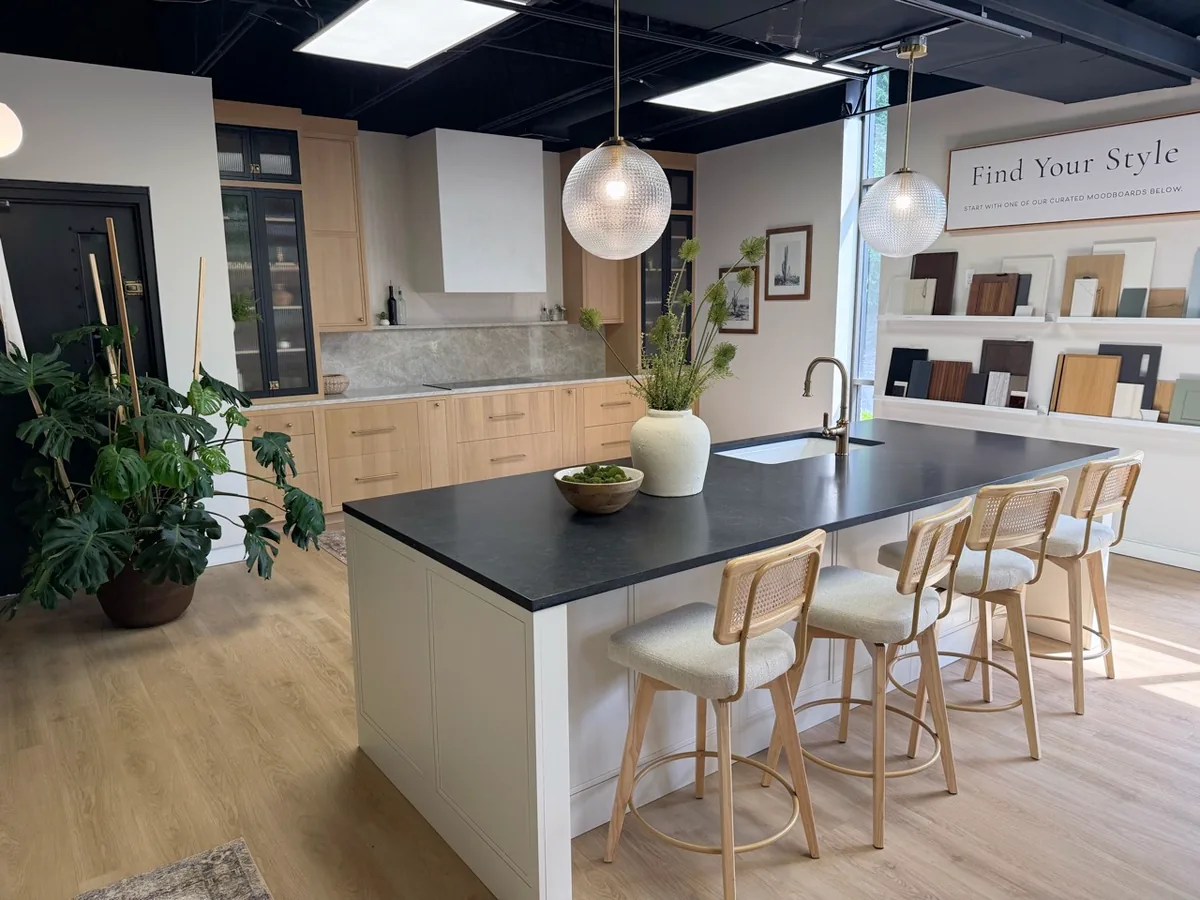
Oakley showroom kitchen display, island seating and material sample shelves

Plan your visit

A place to see
the possibilities.

Our showroom brings the warmth of a home to the process of choosing your kitchen. See cabinetry and finish samples, compare details, and talk through your layout with a designer.

Serving Oakley, Hyde Park, Mariemont, Montgomery, and nearby East Side communities.

Explore the communities we serve ↗
Address
5050 Ridge Ave
Cincinnati, OH 45209
Showroom visits
Walk-ins are welcome, with staff available to help. An appointment is recommended for personal design attention.

Monday–Friday, 10 AM–5 PM.

Contact
(513) 760-5000
hello@eastmain.com
Your first appointment
Set aside one hour for a free consultation. Bring photos, rough dimensions, a wish list, and your questions.

Map to the Oakley showroom

East Side / Oakley
5050 Ridge Ave, Cincinnati, OH 45209

The map loads from Google when you choose to show it.

Homes & local context

Homes that grew up around the Mill.

Oakley’s streets filled in around a factory. The neighborhood’s 2019 Master Plan records that the Cincinnati Milling Machine Company had moved here by 1905, and that the old race track property was soon covered in new homes for its workers. Oakley joined Cincinnati in 1913. The city’s historic conservation office names Oakley among the neighborhoods with large concentrations of bungalows, a house it dates to 1910–1940 and describes as square or rectangular in plan and one-and-a-half stories high. The plan adds that most Oakley homes sit in single-family districts with 6,000-square-foot minimum lots, mostly south of the rail line.

Local source: City of Cincinnati · Oakley Master Plan, 2019 ↗

Our approach

How we’d start in Oakley.

We’d begin with the footprint you already have. A bungalow or a workers’ house from the Mill years is a compact plan, so the first conversation is about what the existing walls can do: where the sink, range and refrigerator sit, which doorway carries the traffic, and whether storage can go taller or deeper before anything moves. If the room still falls short, we’d look at space the house already owns, such as an enclosed porch, a pantry or a back hall, before drawing an addition on a modest lot. In a two-family building, we’d take the same approach one kitchen at a time.

Building permits
Oakley is a City of Cincinnati neighborhood, so permits come from the Department of Buildings & Inspections. Its permit guide lists alterations, plumbing and electrical work among the jobs that take permits; confirm what your project needs with the department before work starts. Check the source ↗
Lot size and additions
The 2019 plan notes that most Oakley homes are in single-family districts with 6,000-square-foot minimum lots. If you are thinking about building out, ask the city’s Zoning Administration what your own lot allows. Check the source ↗

Design considerations

What could work
in your kitchen?

Use these starting points to explore your own room. We’ll help you compare the options with a plan and estimate.

Work the walls before the floor plan

If a window, a back door and a basement stair all share the kitchen’s few walls, map them first. One uninterrupted wall of full-height cabinets, deep drawers under the counter and a counter-depth refrigerator can add a surprising amount of capacity without moving a single doorway.

Let a peninsula do an island’s job

An island needs clear floor on every side, and a compact room rarely has it. A peninsula, or a single run with a table that can move, gives you the prep surface and a place to sit while keeping the path to the back door open. Tape the outline on your floor and walk around it for a few days.

Keep the bungalow in the room

The city’s style guide picks out exposed rafters, tapered porch posts and wide roof overhangs as bungalow hallmarks. Indoors, the same plainness applies. A simple door profile, a wood or painted finish that sits quietly beside the original casings, and hardware you’d expect in a house of that age will look settled.

Scope & investment

What should you budget
for an Oakley kitchen?

In a compact Oakley kitchen, the big scope decision is whether the room stays inside its walls. Leaving the sink and range near their current positions puts more of the budget into cabinetry and surfaces. Moving a wall, a stair or the back door is a different project, and worth pricing on its own line.

East Main’s published renovation planning ranges across the Cincinnati area
Project levelPlanning rangeScope to discuss
Basic$50,000–$70,000A fresh, functional update with practical cabinet and countertop selections. Best suited to a more straightforward project.
Mid-range$80,000–$100,000More flexibility in cabinetry, finishes, storage, and design details, with room for selected layout changes.
Signature$125,000+A more extensive renovation with greater customization and construction scope.

These are approximate planning ranges, not fixed packages or neighborhood averages. Appliances and flooring are included in these planning ranges. Your room, selections, construction and any additional work determine the quote. We’ll confirm current pricing and inclusions during design review.

Design fees are separate from cabinetry, countertops, installation, and project management. We’ll explain the scope and fees in your Design Agreement before work begins.

Prepare for a design conversation

Bring the room.
And your questions.

Measure the room wall to wall and mark every door, window and radiator on a rough sketch. Photograph the basement ceiling under the kitchen if you can reach it. Add the year the house was built, if known, and what runs out first: counter, storage or elbow room.

Choose the help you need.

East Main can help with a full kitchen renovation, design and materials alongside your own contractor, or cabinetry and countertops for a focused project. We’ll clarify the scope and responsibilities before you order.

Local sources reviewed November 10, 2026. Historical sources retain their own dates; the planning suggestions are East Main’s editorial guidance.

Nearby guides: Hyde Park, Madisonville, Norwood
Design help,
from start to finish.

We can help with a full renovation, materials and installation, or a design that works with your own contractor.

Explore the design process and planning guide ↗

Let’s start here.

Start with a free design consultation to discuss your goals, inspiration, general budget, and whether East Main is the right fit.

When you’re ready to develop the design, we’ll send a Design Agreement outlining the scope, design fees, and next steps. Paid design work begins after you accept the agreement and make the required payment.

Book in Oakley ↗

Scheduling opens in Calendly.