West Side Cincinnati

Make yourself
at home in Cheviot.

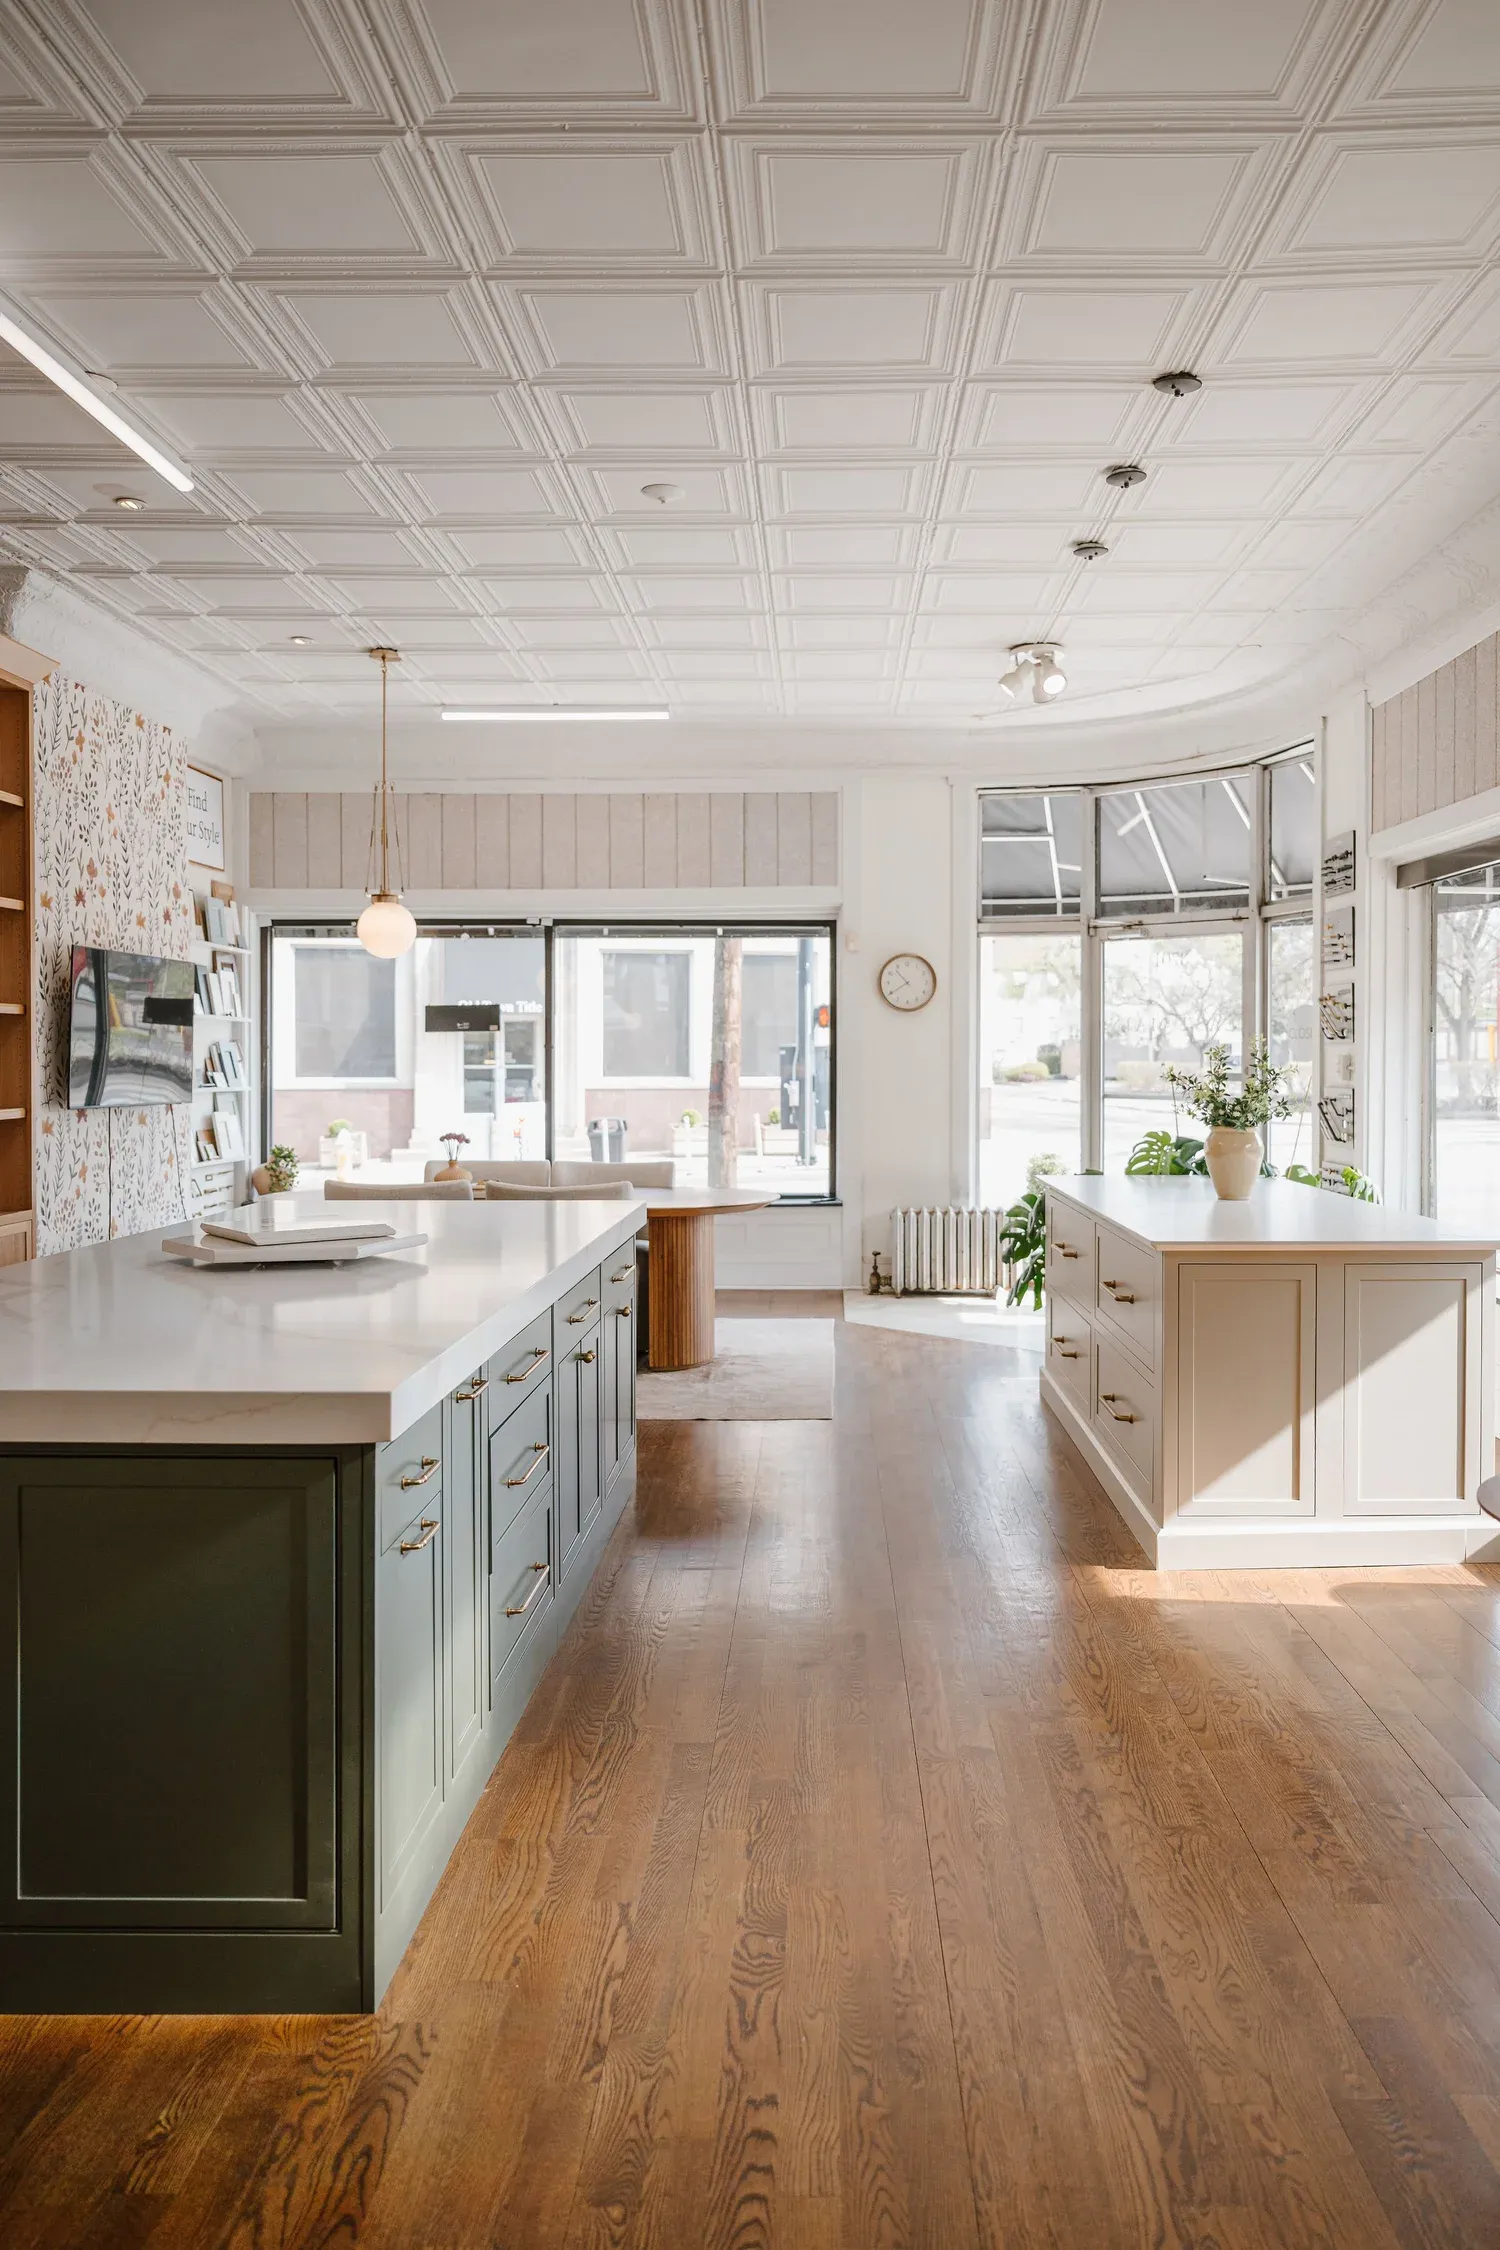
Visit our West Side Cincinnati showroom by appointment to explore cabinets, finishes, and a layout made for the way your family lives.

Start with a free design consultation to discuss your goals, inspiration, general budget, and whether East Main is the right fit. Detailed design follows under a paid Design Agreement.

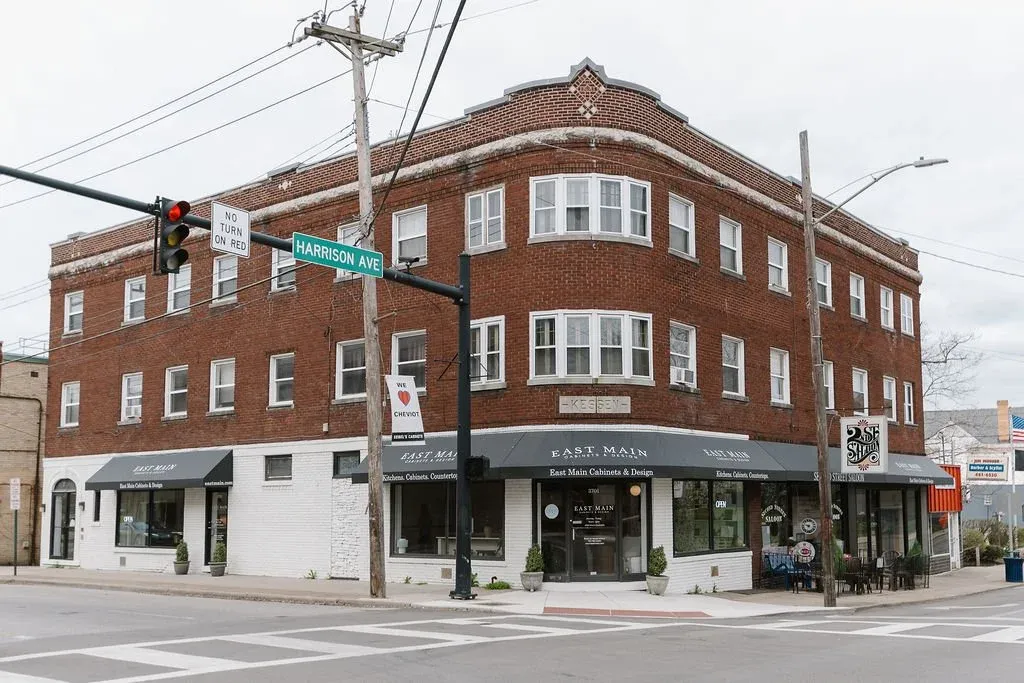
East Main Cabinets & Design showroom at 3701 Harrison Ave, Cheviot

Plan your visit

A place to see
the possibilities.

Our showroom brings the warmth of a home to the process of choosing your kitchen. See cabinetry and finish samples, compare details, and talk through your layout with a designer.

Serving Cheviot, Westwood, Green Township, Western Hills, and nearby West Side neighborhoods.

Explore the communities we serve ↗
Address
3701 Harrison Ave
Cincinnati, OH 45211
Showroom visits
Showroom visits are by appointment only. Our designers set aside uninterrupted time for your project.

By appointment only.

Contact
(513) 760-5000
hello@eastmain.com
Your first appointment
Set aside one hour for a free consultation. Bring photos, rough dimensions, a wish list, and your questions.

Map to the Cheviot showroom

West Side / Cheviot
3701 Harrison Ave, Cincinnati, OH 45211

The map loads from Google when you choose to show it.

Homes & local context

A compact city of older houses.

Cheviot covers a little over one square mile and has been a city since 1932. Its 2021 Housing Action Plan, prepared by Hamilton County’s housing team, puts the median year built at 1944. About 43% of housing units date from before 1940 and nearly 90% from before 1970, and nearly 70% have two or three bedrooms. Single-family houses account for 60% of units, and another 19% are in two-family buildings. A Cheviot kitchen is likely to be a room laid out decades ago, and in a two-family it may be one of two under the same roof.

Local source: Hamilton County / City of Cheviot · Housing Action Plan, 2021 ↗

Our approach

How we’d start in Cheviot.

We’d start with the room exactly as it stands: every door and window, any chimney or radiator, and the ceiling height. In a house of this age those fixed points usually decide the layout more than the square footage does. Then we’d ask what the kitchen connects to, whether that is a dining room, a back porch or the basement stairs, and which of those connections you’d change. If the house is a two-family, we’d ask whether you’re planning one kitchen or both. Cabinet lines, door styles and finishes come after that, at our showroom at 3701 Harrison Avenue, by appointment.

Permits run through City Hall
Cheviot handles its own building permits. The city’s Building & Zoning page says applications are dropped off, mailed or emailed to City Hall at 3814 Harrison Avenue and reviewed by National Inspection Corporation, which takes code and permit questions at 888-433-4642. Check the source ↗

Design considerations

What could work
in your kitchen?

Use these starting points to explore your own room. We’ll help you compare the options with a plan and estimate.

Let the openings set the layout

Older kitchens tend to have more doorways and windows than uninterrupted wall. Before adding cabinets, decide which openings are worth keeping. Closing one doorway or raising a window sill to counter height can free a full run of cabinetry, and it is a smaller job than moving the room’s walls.

Two kitchens under one roof

About one in five Cheviot homes is in a two-family building. If that’s yours, treat the two kitchens as related projects. Using the same cabinet line and a similar layout on both floors can simplify ordering and later repairs, while the unit you live in gets the details you care about most.

Plan where old meets new

Photograph the trim, flooring and door casings that will stay. New cabinetry looks settled when crown, toe kick and end panels are planned around those details, and when the floor transition at each doorway is decided before installation instead of after it.

Scope & investment

What should you budget
for a Cheviot kitchen?

The main scope question in a Cheviot kitchen is whether the room’s openings stay where they are. Keeping doors, windows and plumbing in place is one kind of project; moving them is another, and the point at which to ask the Building Department what the work needs. In a two-family, decide whether you’re planning one kitchen or two.

East Main’s published renovation planning ranges across the Cincinnati area
Project levelPlanning rangeScope to discuss
Basic$50,000–$70,000A fresh, functional update with practical cabinet and countertop selections. Best suited to a more straightforward project.
Mid-range$80,000–$100,000More flexibility in cabinetry, finishes, storage, and design details, with room for selected layout changes.
Signature$125,000+A more extensive renovation with greater customization and construction scope.

These are approximate planning ranges, not fixed packages or neighborhood averages. Appliances and flooring are included in these planning ranges. Your room, selections, construction and any additional work determine the quote. We’ll confirm current pricing and inclusions during design review.

Design fees are separate from cabinetry, countertops, installation, and project management. We’ll explain the scope and fees in your Design Agreement before work begins.

Prepare for a design conversation

Bring the room.
And your questions.

Photos of all four walls help most, with every door, window and radiator in the frame, plus a rough sketch that notes the ceiling height. For a two-family, tell us which unit. Our Cheviot showroom is by appointment only, so book a time before you come.

Choose the help you need.

East Main can help with a full kitchen renovation, design and materials alongside your own contractor, or cabinetry and countertops for a focused project. We’ll clarify the scope and responsibilities before you order.

Local sources reviewed November 10, 2026. Historical sources retain their own dates; the planning suggestions are East Main’s editorial guidance.

Nearby guides: Westwood, White Oak, Delhi
Design help,
from start to finish.

We can help with a full renovation, materials and installation, or a design that works with your own contractor.

Explore the design process and planning guide ↗

Let’s start here.

Start with a free design consultation to discuss your goals, inspiration, general budget, and whether East Main is the right fit.

When you’re ready to develop the design, we’ll send a Design Agreement outlining the scope, design fees, and next steps. Paid design work begins after you accept the agreement and make the required payment.

Book in Cheviot ↗

Scheduling opens in Calendly.