A little clarity goes a long way
Let’s make your
kitchen make sense.
Cabinetry, countertops, storage, and a budget you can work with. Here’s a place to start before we work through the details together.
From first conversation to considered design
A free consultation.
A plan for the design.
Start with a free design consultation to discuss your goals, inspiration, general budget, and whether East Main is the right fit.
The consultation is a chance to discuss your project and ask questions. Measurements, drawings, renderings, and project-specific selections are part of the paid design engagement.
Your Design Agreement
When you’re ready to develop the design, we’ll send a Design Agreement outlining the scope, design fees, and next steps. Paid design work begins after you accept the agreement and make the required payment.
Your design engagement can include site measurements, cabinet layouts, material and finish selections, 3D renderings, pricing, and refinements. Your agreement defines the work for your project.
Design fees are separate from cabinetry, countertops, installation, and project management. We’ll explain the scope and fees in your Design Agreement before work begins.
Already have completed plans?
Already have completed cabinet elevations or a detailed cabinet list? Ask about an estimate-only path. We’ll review whether your documents are ready to quote; developing or revising a design requires a paid Design Agreement.
Plan your investment
What does a kitchen
renovation cost?
Start with a planning range, then build an estimate around your room, selections, and construction needs.
| Project level | Planning range | What to consider |
|---|---|---|
| Basic | $50,000–$70,000 | A fresh, functional update with practical cabinet and countertop selections. Best suited to a more straightforward project. |
| Mid-range | $80,000–$100,000 | More flexibility in cabinetry, finishes, storage, and design details, with room for selected layout changes. |
| Signature | $125,000+ | A more extensive renovation with greater customization and construction scope. |
These are approximate planning ranges, not fixed packages or quotes. Appliances and flooring are included in these planning ranges. Room size, layout changes, material selections, and the condition of your home affect the final estimate. We’ll confirm current pricing and what is included during your design review.
Design fees are separate from cabinetry, countertops, installation, and project management. We’ll explain the scope and fees in your Design Agreement before work begins.
Where your budget goes
Cabinetry, countertops, hardware, construction, appliances, and flooring all contribute to the total. Start by deciding which changes matter most: a better layout, more storage, a particular finish, or keeping the existing footprint.
Confirm your project scope
Discuss appliance and flooring selections as part of your budget, along with any additional work your space requires. A written, project-specific estimate is the place to confirm scope, allowances, exclusions, and timing.
A cabinet line for your priorities
Choose what matters.
We’ll help with the rest.
Different lines offer different combinations of sizing, finishes, storage, and price. The right choice starts with the way you want your kitchen to work.
More about our cabinetry ↗- Ready-to-assemble
- An option for hands-on projects and budget-conscious renovations. Talk with us about assembly, available styles, and installation needs.
- Value-focused cabinetry
- Practical cabinet choices for straightforward layouts, with a more limited selection of styles and finishes.
- Semi-custom / Shiloh & Eclipse
- Our published go-to cabinetry lines offer flexibility for a more tailored design. We’ll compare the available finishes, sizes, and options with you.
- Custom cabinetry
- For projects needing more specific design choices. We’ll discuss which dimensions, details, and finishes can be made for your space.
Materials & finishes
See it.
Touch it.
Find your favorite.
Wood grain, paint, and stain can look different in your home’s light. See an actual sample of the finish on the wood you’re considering before deciding.
Paint can create a more uniform color; stain keeps the grain visible. The same stain can look different on different species.
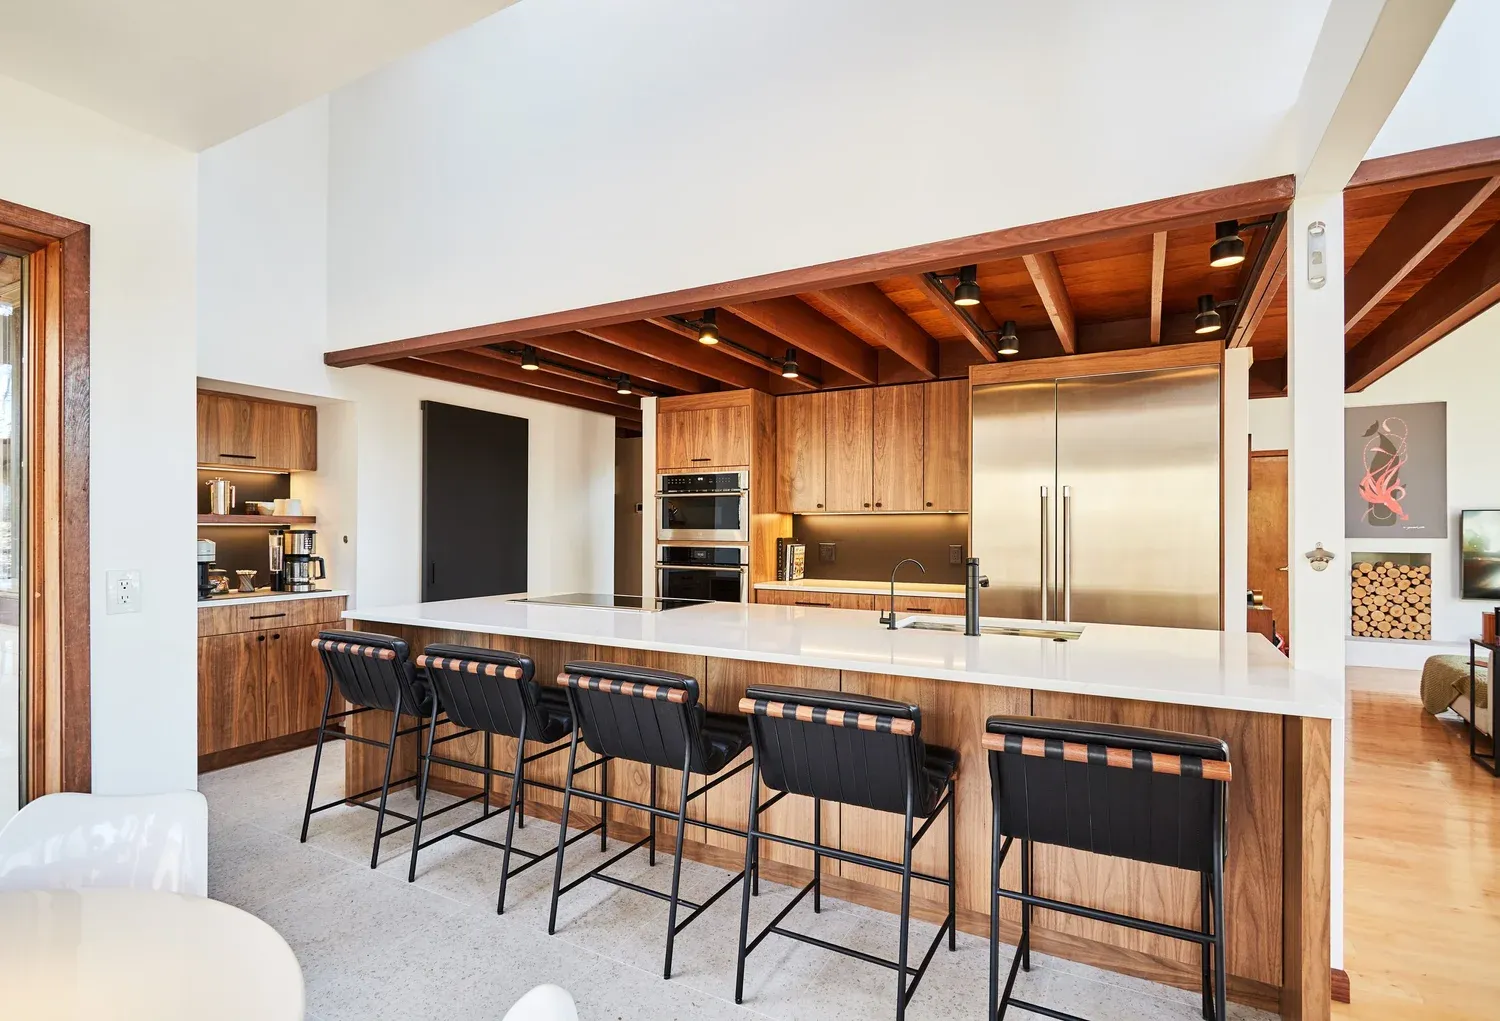
Walnut cabinetry brings natural grain to a kitchen with clean lines.
Mid-Century ModernGetting to know the woods
- Cherry
- A warm wood with a grain and color that can deepen over time.
- Alder
- A softer, warm-toned wood often chosen for a relaxed or rustic character.
- Maple
- A fine, relatively consistent grain that works with a range of paints and stains.
- Walnut
- Rich, dark grain that can be a defining feature of the kitchen.
- White oak
- Visible grain and a lighter natural palette that suits many contemporary and traditional spaces.
- Red oak
- A pronounced grain and warmer tone, often used in traditional designs.
- Poplar
- A wood often used for painted components; availability depends on the cabinet line.
Species and finish availability vary by manufacturer and cabinet line. Your designer will confirm the options for your order.
A few useful distinctions
Cabinet construction,
without the confusion.
Construction, door placement, and door style are separate choices. We’ll show you how they work together.
Framed and frameless
A framed cabinet has a face frame at the front of the box. A frameless cabinet attaches the hinges to the cabinet sides. Each supports different design choices; compare the actual construction, materials, hardware, and installation requirements of the lines you’re considering.
Overlay and inset
Overlay doors sit over the front of the cabinet. A standard overlay reveals more frame; full overlay covers more of it. Inset doors fit within the frame for a different architectural detail. Ask to see samples and compare the options available within your budget.
Find your door style
- Shaker or slim shaker: a recessed center with a simple surrounding frame.
- Beveled detail: a recessed panel with a more detailed edge.
- Raised panel: a more traditional profile with a raised center.
- Slab: a flat front that gives the material and finish room to stand out.
There is no single right choice. Bring the images you love, and we’ll identify the details that make them feel right to you.
The details you use every day
A place for
the way you live.
Start with what you reach for, what gets in the way, and what you wish had a better home.
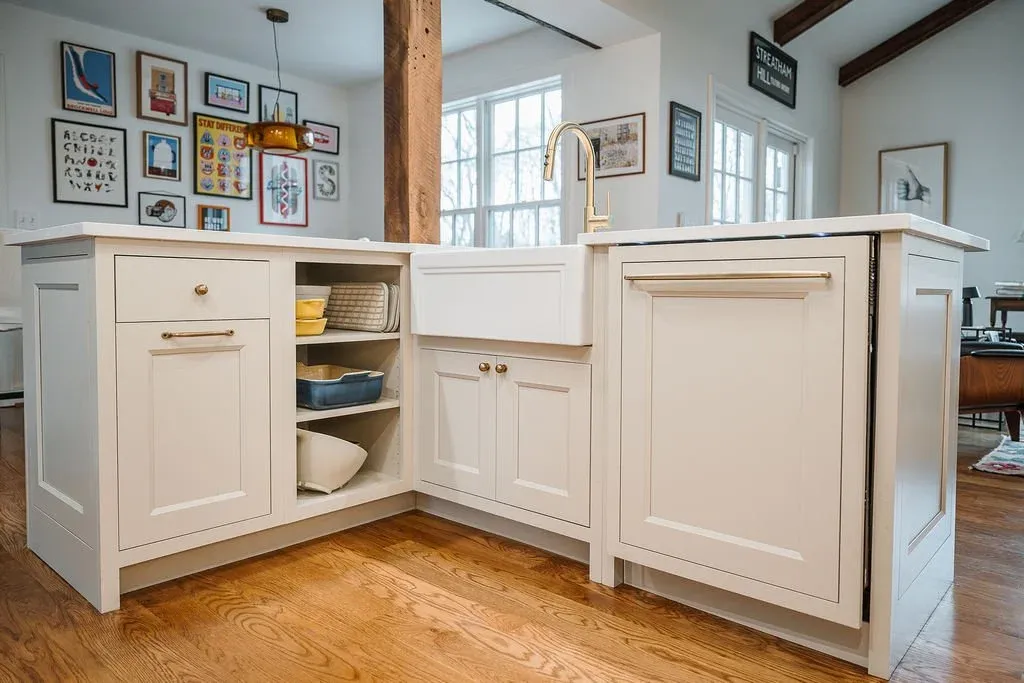
Open shelving makes room for books, dishes, and objects you enjoy.
English CozyStorage & hardware
- Keep everyday dishes in drawers that are easy to reach.
- Plan a dedicated place for trash and recycling.
- Organize utensils near your preparation and cooking areas.
- Explore pantry storage, appliance garages, and built-ins.
- Try pulls and knobs in person for their size, finish, and feel.
- Compare soft-close doors and drawer options within your cabinet line.
We also design vanities, laundry rooms, mudrooms, bookshelves, offices, entertainment centers, closets, and bars.
Explore countertops and finishing details ↗Consultation, agreement, design
From ideas
to a clear plan.
Start with a free design consultation to discuss your goals, inspiration, general budget, and whether East Main is the right fit. Here’s how we move from that first conversation to a paid design engagement and an approved kitchen plan.
Start with a free consultation
Start with a free design consultation to discuss your goals, inspiration, general budget, and whether East Main is the right fit.
Agree on the design engagement
When you’re ready to develop the design, we’ll send a Design Agreement outlining the scope, design fees, and next steps. Paid design work begins after you accept the agreement and make the required payment.
Develop your kitchen design
Your design engagement can include site measurements, cabinet layouts, material and finish selections, 3D renderings, pricing, and refinements. Your agreement defines the work for your project.
Review and refine together
Work through the design, selections, and pricing within the agreed scope. We’ll discuss changes to the scope and any additional design fees before proceeding.
Approve and move toward ordering
Review the final design, measurements, selections, and pricing before authorizing an order. Products, installation, and project management are covered separately in your proposal.
Before we begin.
- Is the design consultation free?
- Start with a free design consultation to discuss your goals, inspiration, general budget, and whether East Main is the right fit. Detailed design is a separate paid service. When you’re ready to develop the design, we’ll send a Design Agreement outlining the scope, design fees, and next steps. Paid design work begins after you accept the agreement and make the required payment.
- Can you work with my contractor?
- Yes. We can help you design the kitchen and select and order materials while your contractor handles construction. We’ll discuss the responsibilities and installation details together before ordering.
- What should I bring to a consultation?
- Bring room photos, rough measurements or a sketch, inspiration images, a wish list, and an idea of your budget. If you have appliance selections or a contractor’s plans, bring those too. You don’t need every decision made to get started.
- How long will my project take?
- Timing depends on the cabinet line, final selections, material availability, and the construction work involved. We’ll discuss the ordering and installation schedule for your project before you commit.
Let’s make a plan
Your kitchen starts with a conversation.
Start with a free design consultation to discuss your goals, inspiration, general budget, and whether East Main is the right fit. Detailed kitchen design follows under a paid Design Agreement.